Property Description
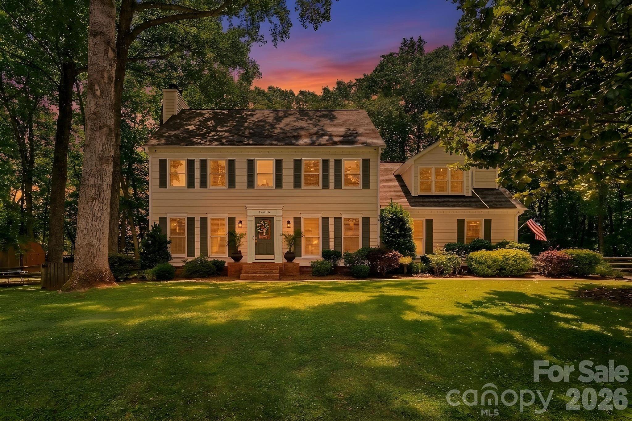
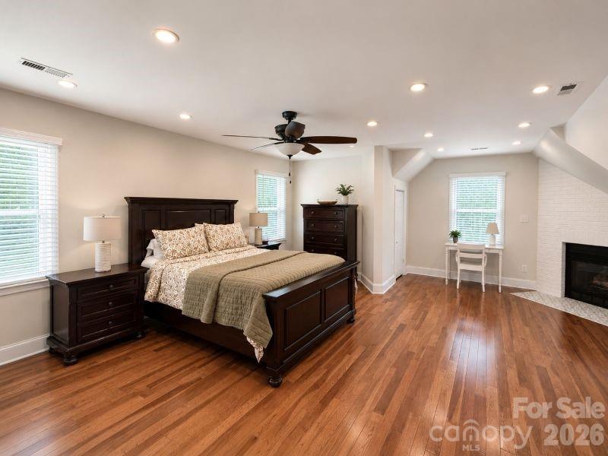
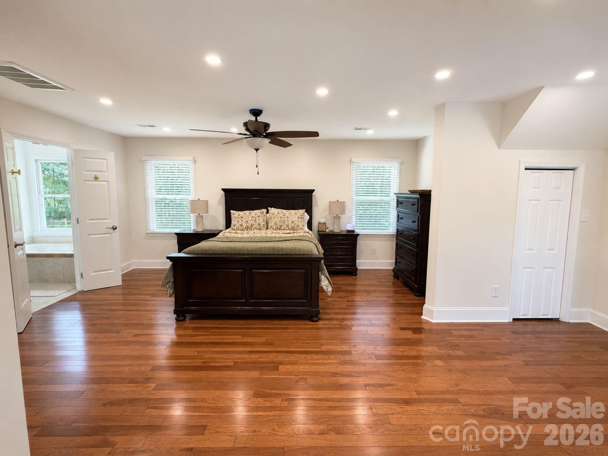
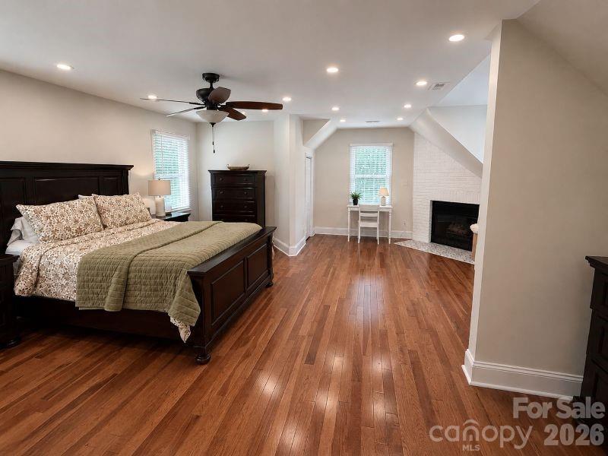
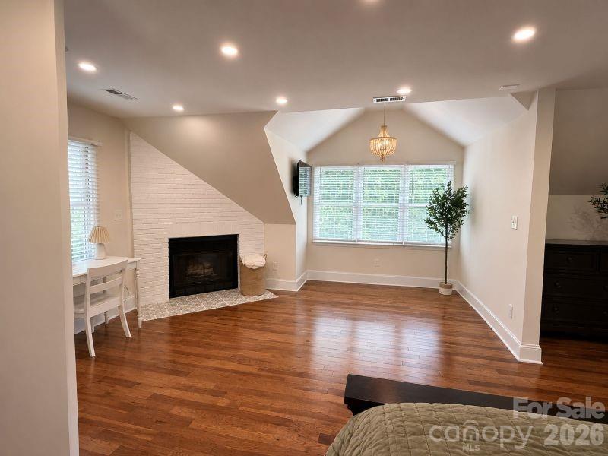
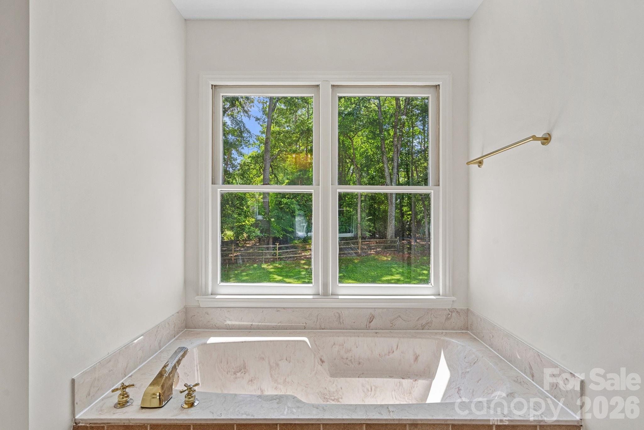
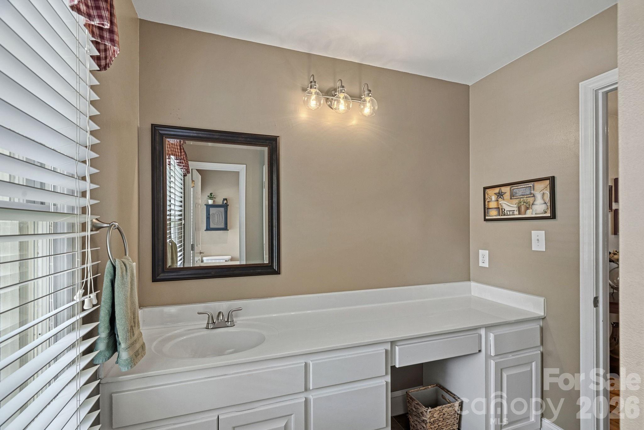
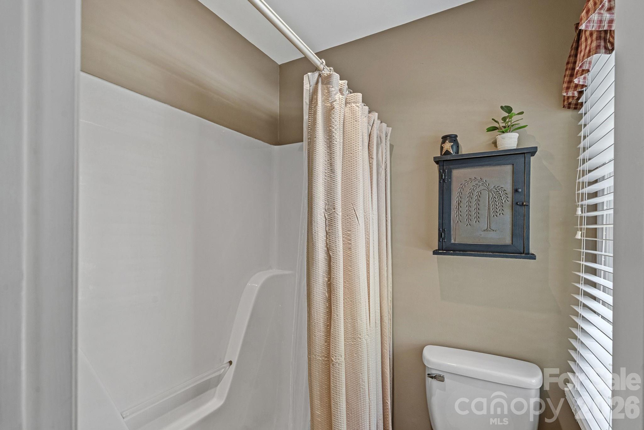
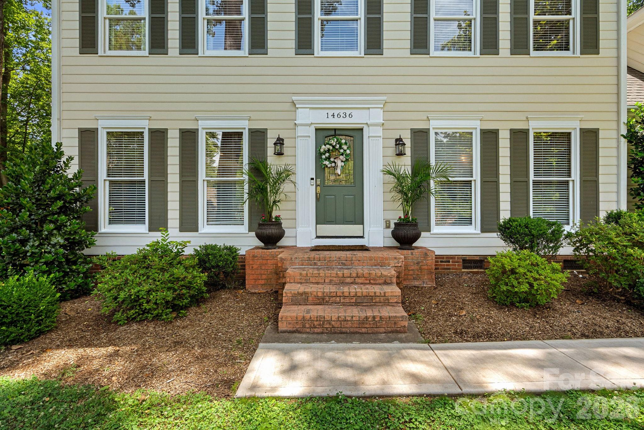
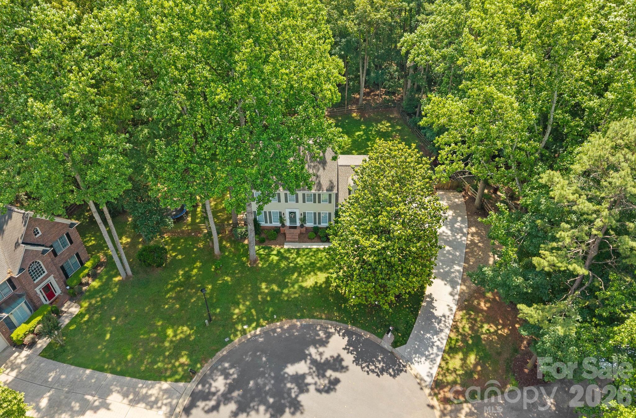
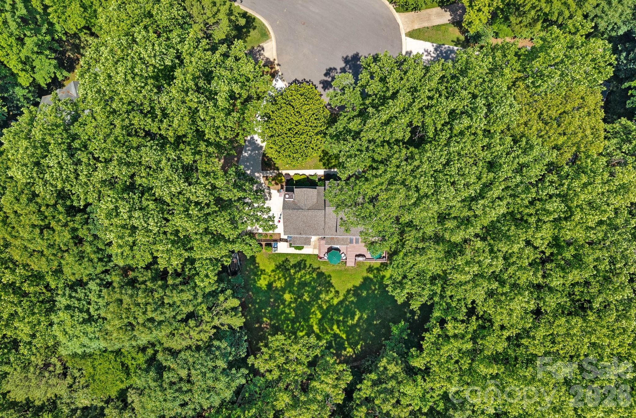
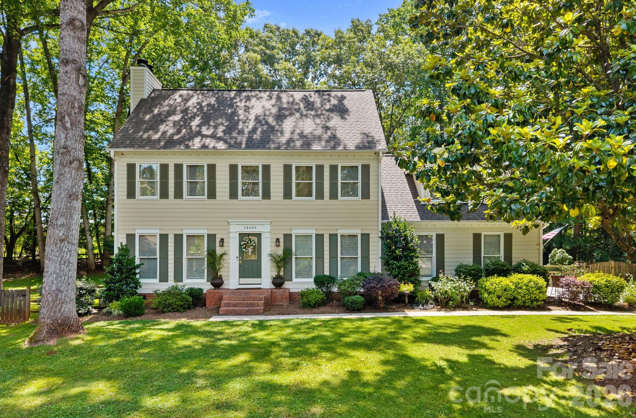
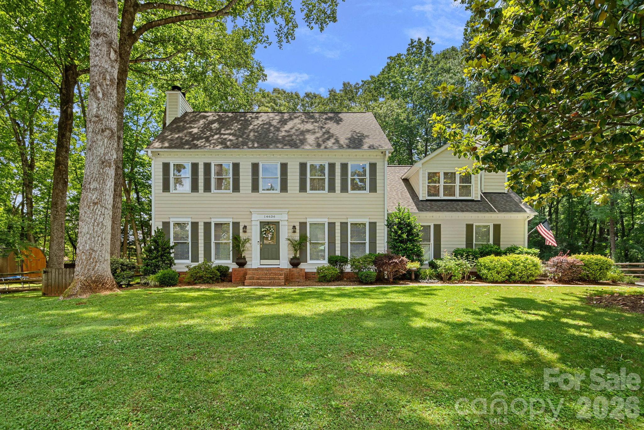
PRICED TO SELL! SEE UPDATED PHOTOS of Primary bedroom updates! Preferred Lender offering FREE RATE BUY DOWN to qualified buyers, reach out for details. Welcome to this beautifully maintained 4-bedroom, 3.5-bath home tucked away on over half an acre in a quiet cul-de-sac in highly sought-after Wynfield. Backing to mature woods with an incredibly private setting, this property offers the perfect combination of space, privacy, and convenience in one of Huntersville's most desirable communities.
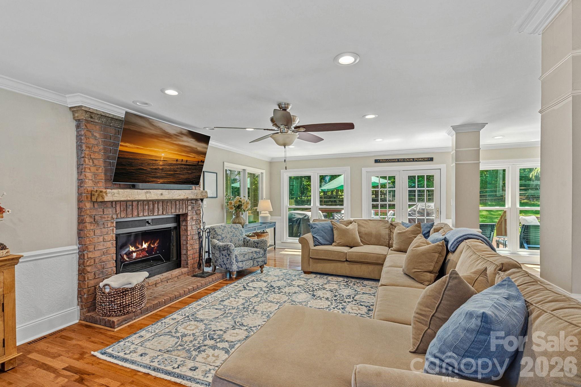
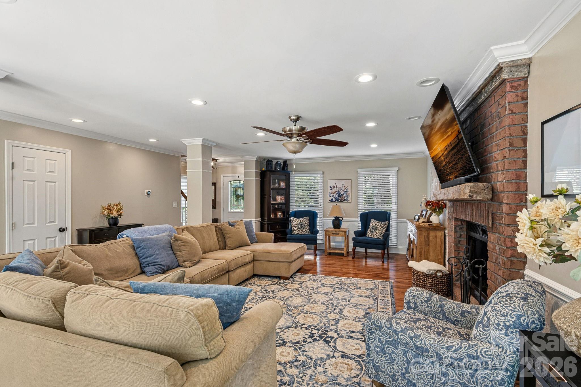
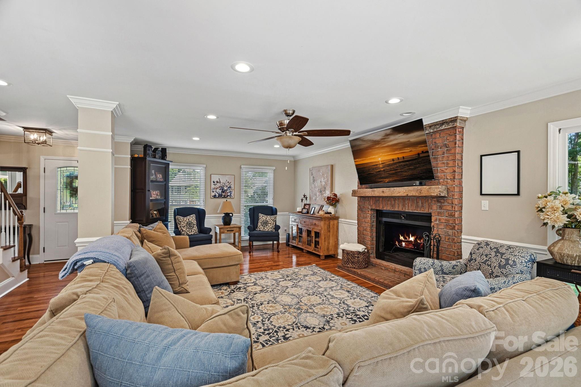
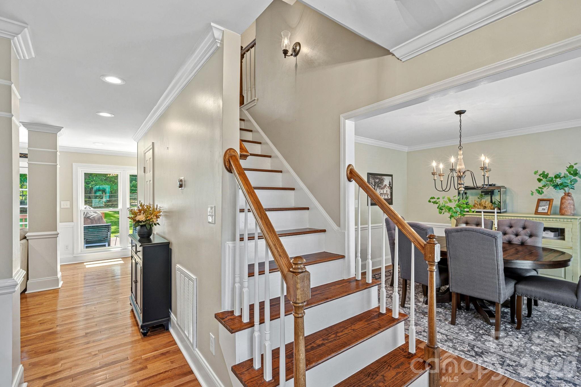
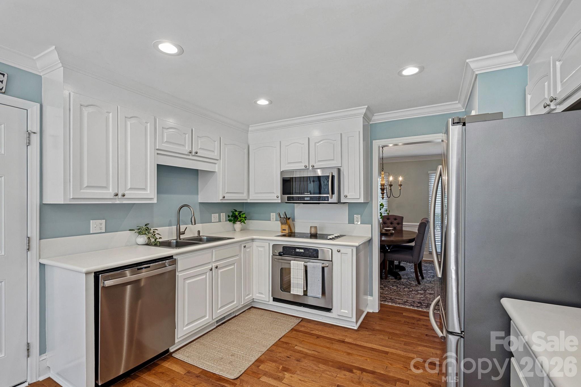
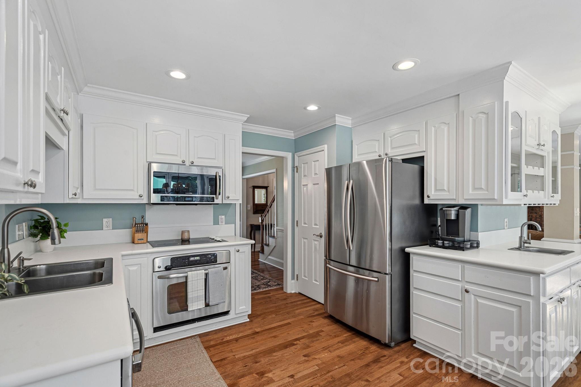
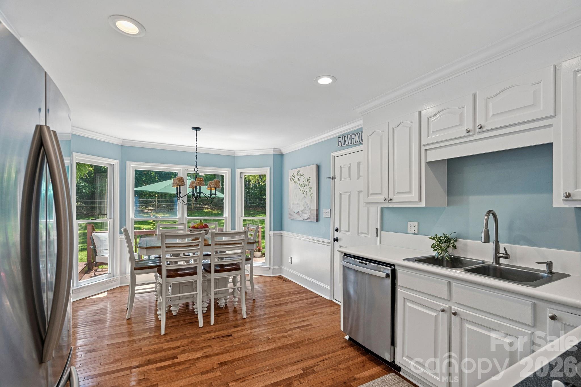
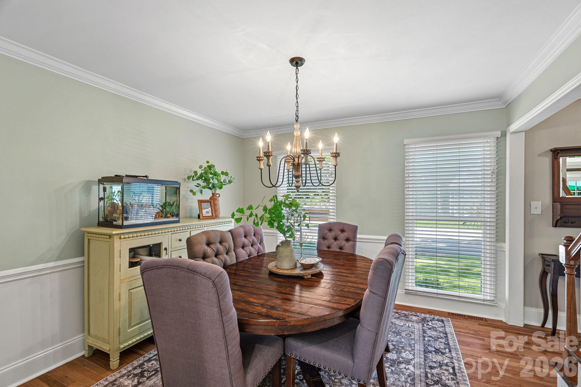
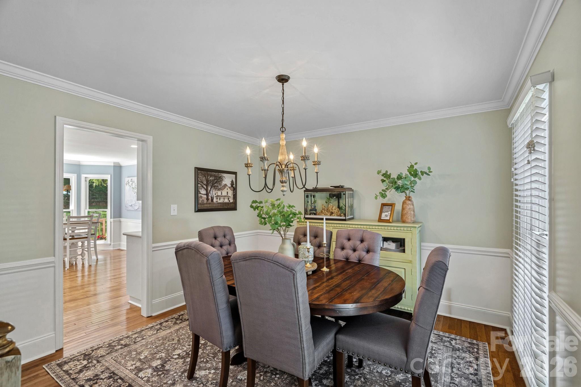
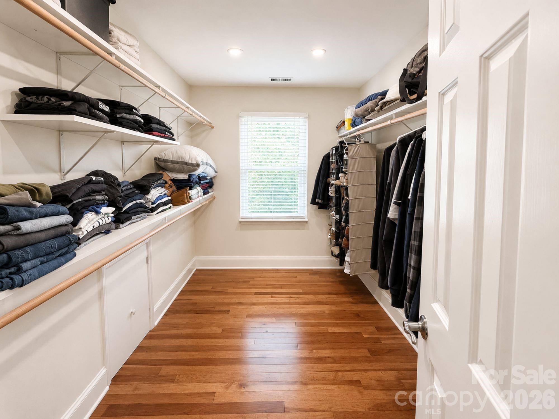
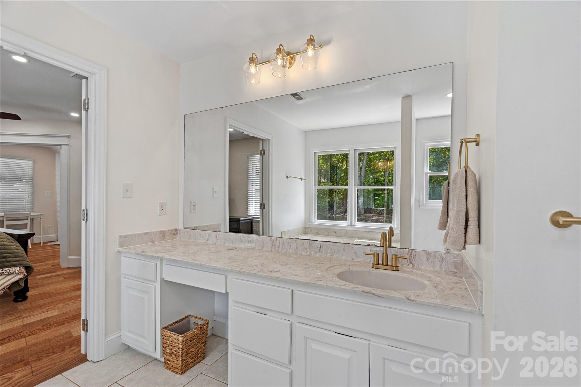
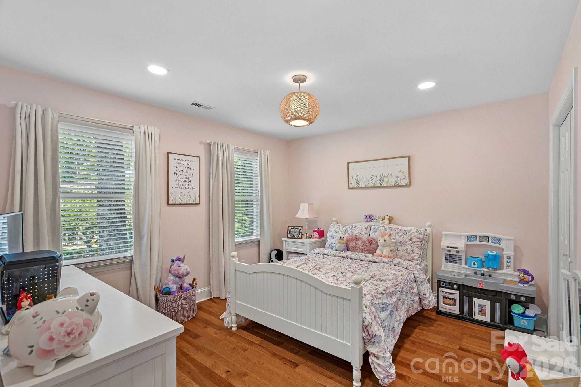
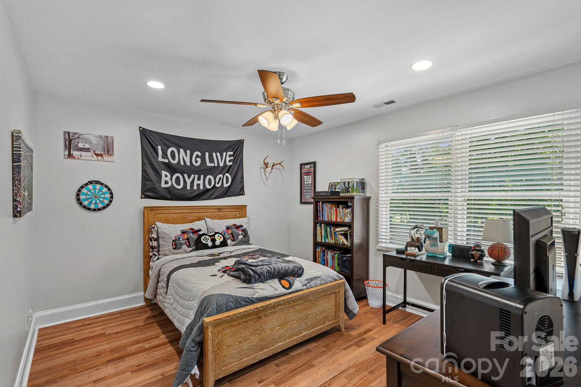
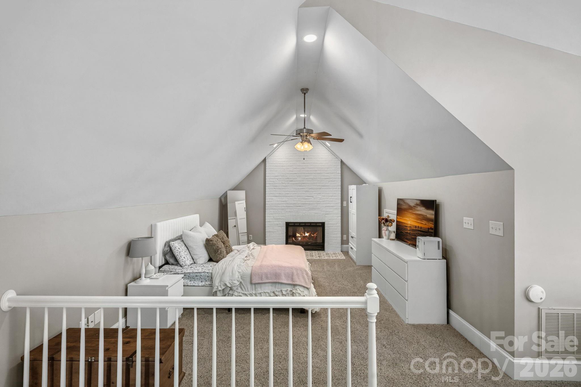
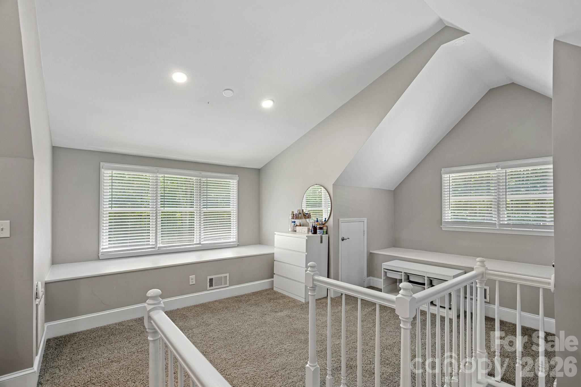
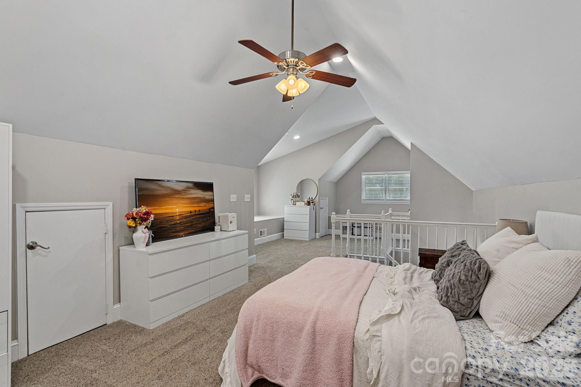
With just under 3,000 sq ft, this home features 3 fireplaces, newer hardwood flooring throughout the first and second floors, brand new hardwoods in the primary suite, and new LED flush mount lighting throughout all three floors. Spacious living areas include a large living room with fireplace, formal dining room, and a primary suite complete with its own fireplace, walk-in closet, and bonus room perfect for an office, nursery, or additional storage. A spacious third-floor flex space offers the ideal setup for an expansive bedroom, bonus room, media room, or playroom.
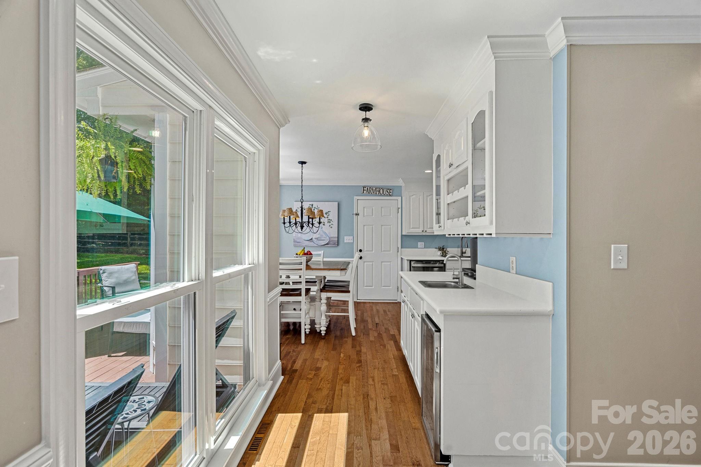
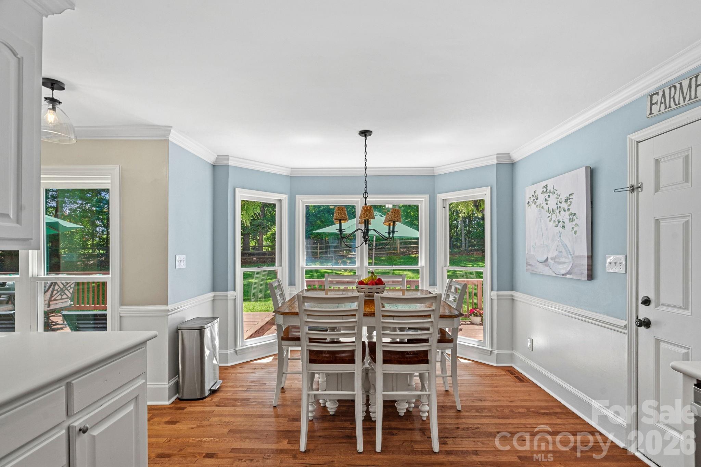
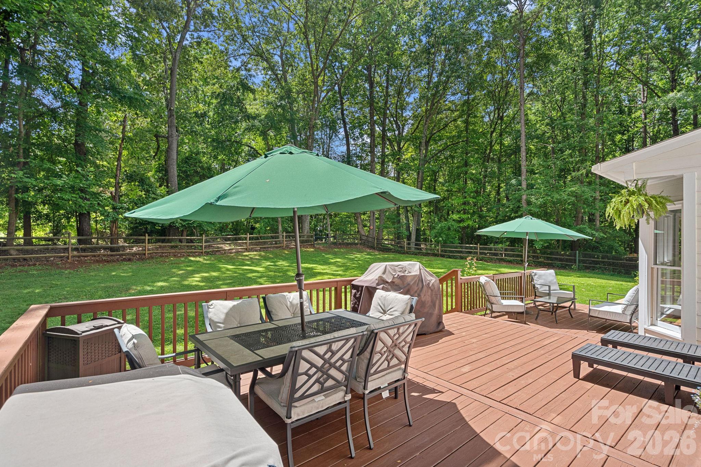
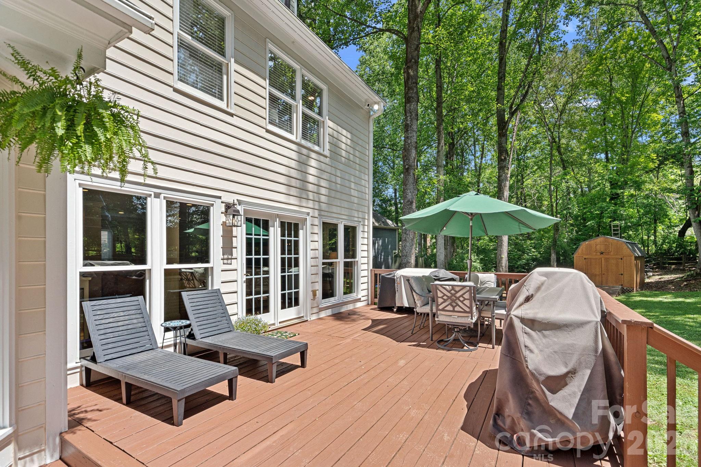
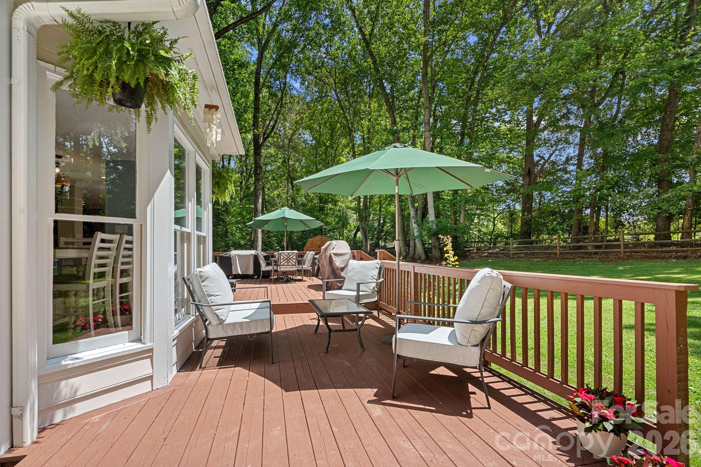
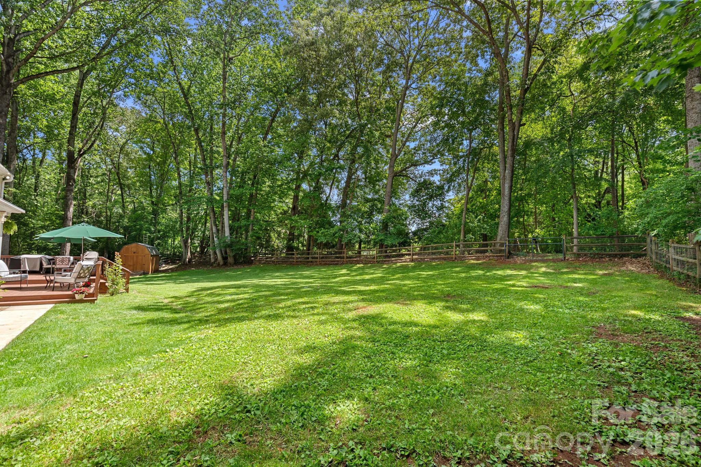
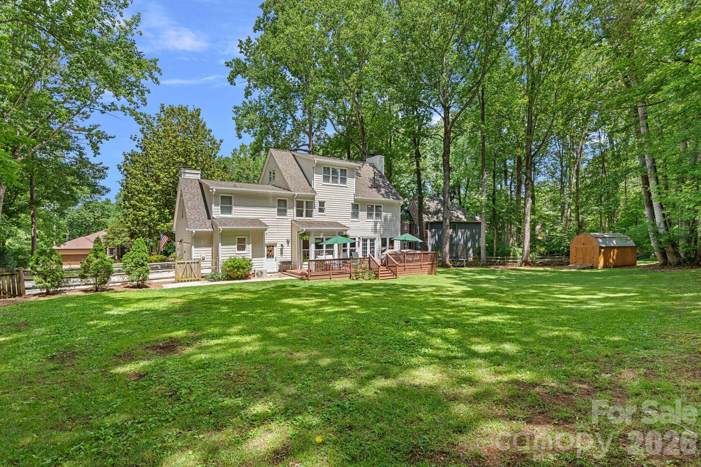
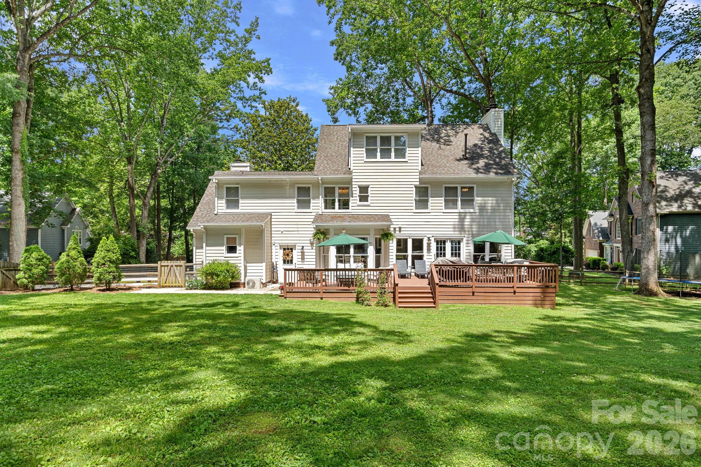
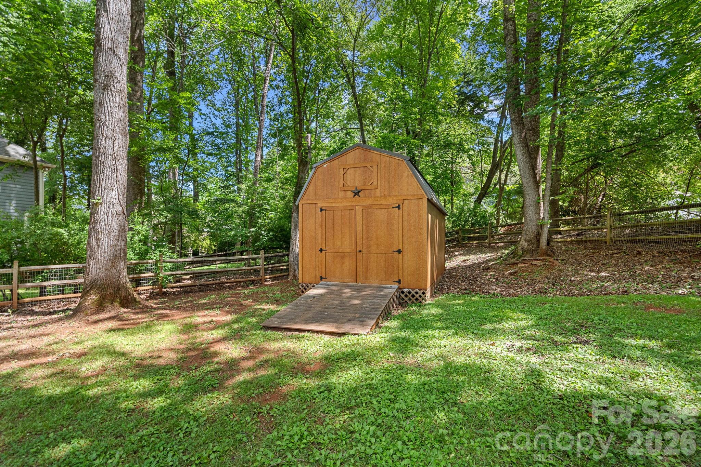
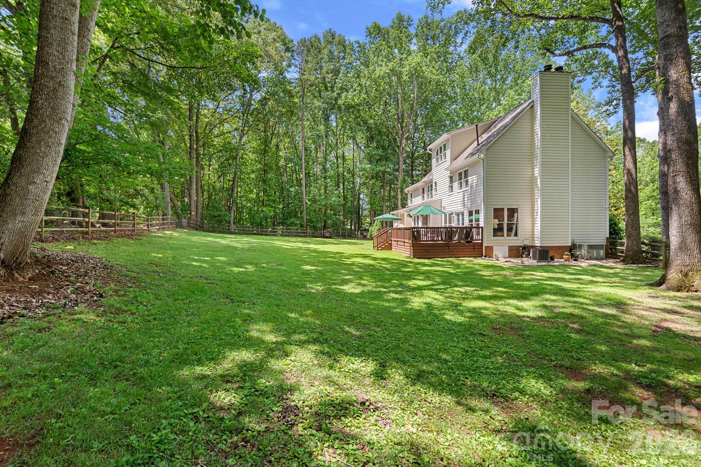
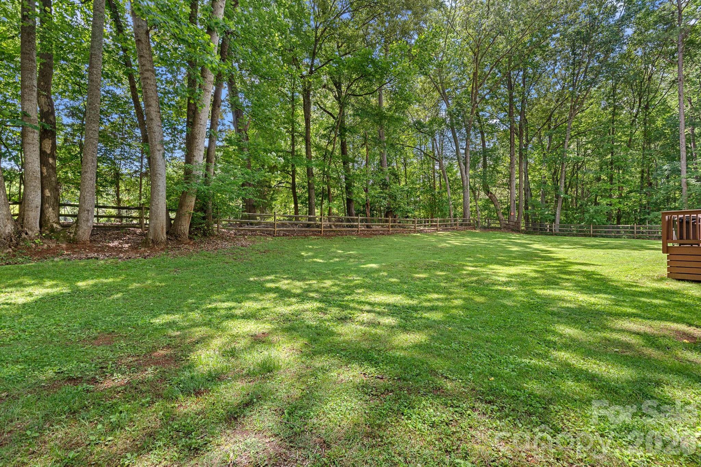
Enjoy the oversized newer multi-level back deck overlooking the huge, exceptionally private backyard surrounded by mature trees and landscaping, creating the perfect setting for entertaining, gatherings, or relaxing outdoors. The newer fully fenced backyard provides added privacy and functionality, while recent exterior improvements including brand new walkways and driveway enhance both curb appeal and convenience.
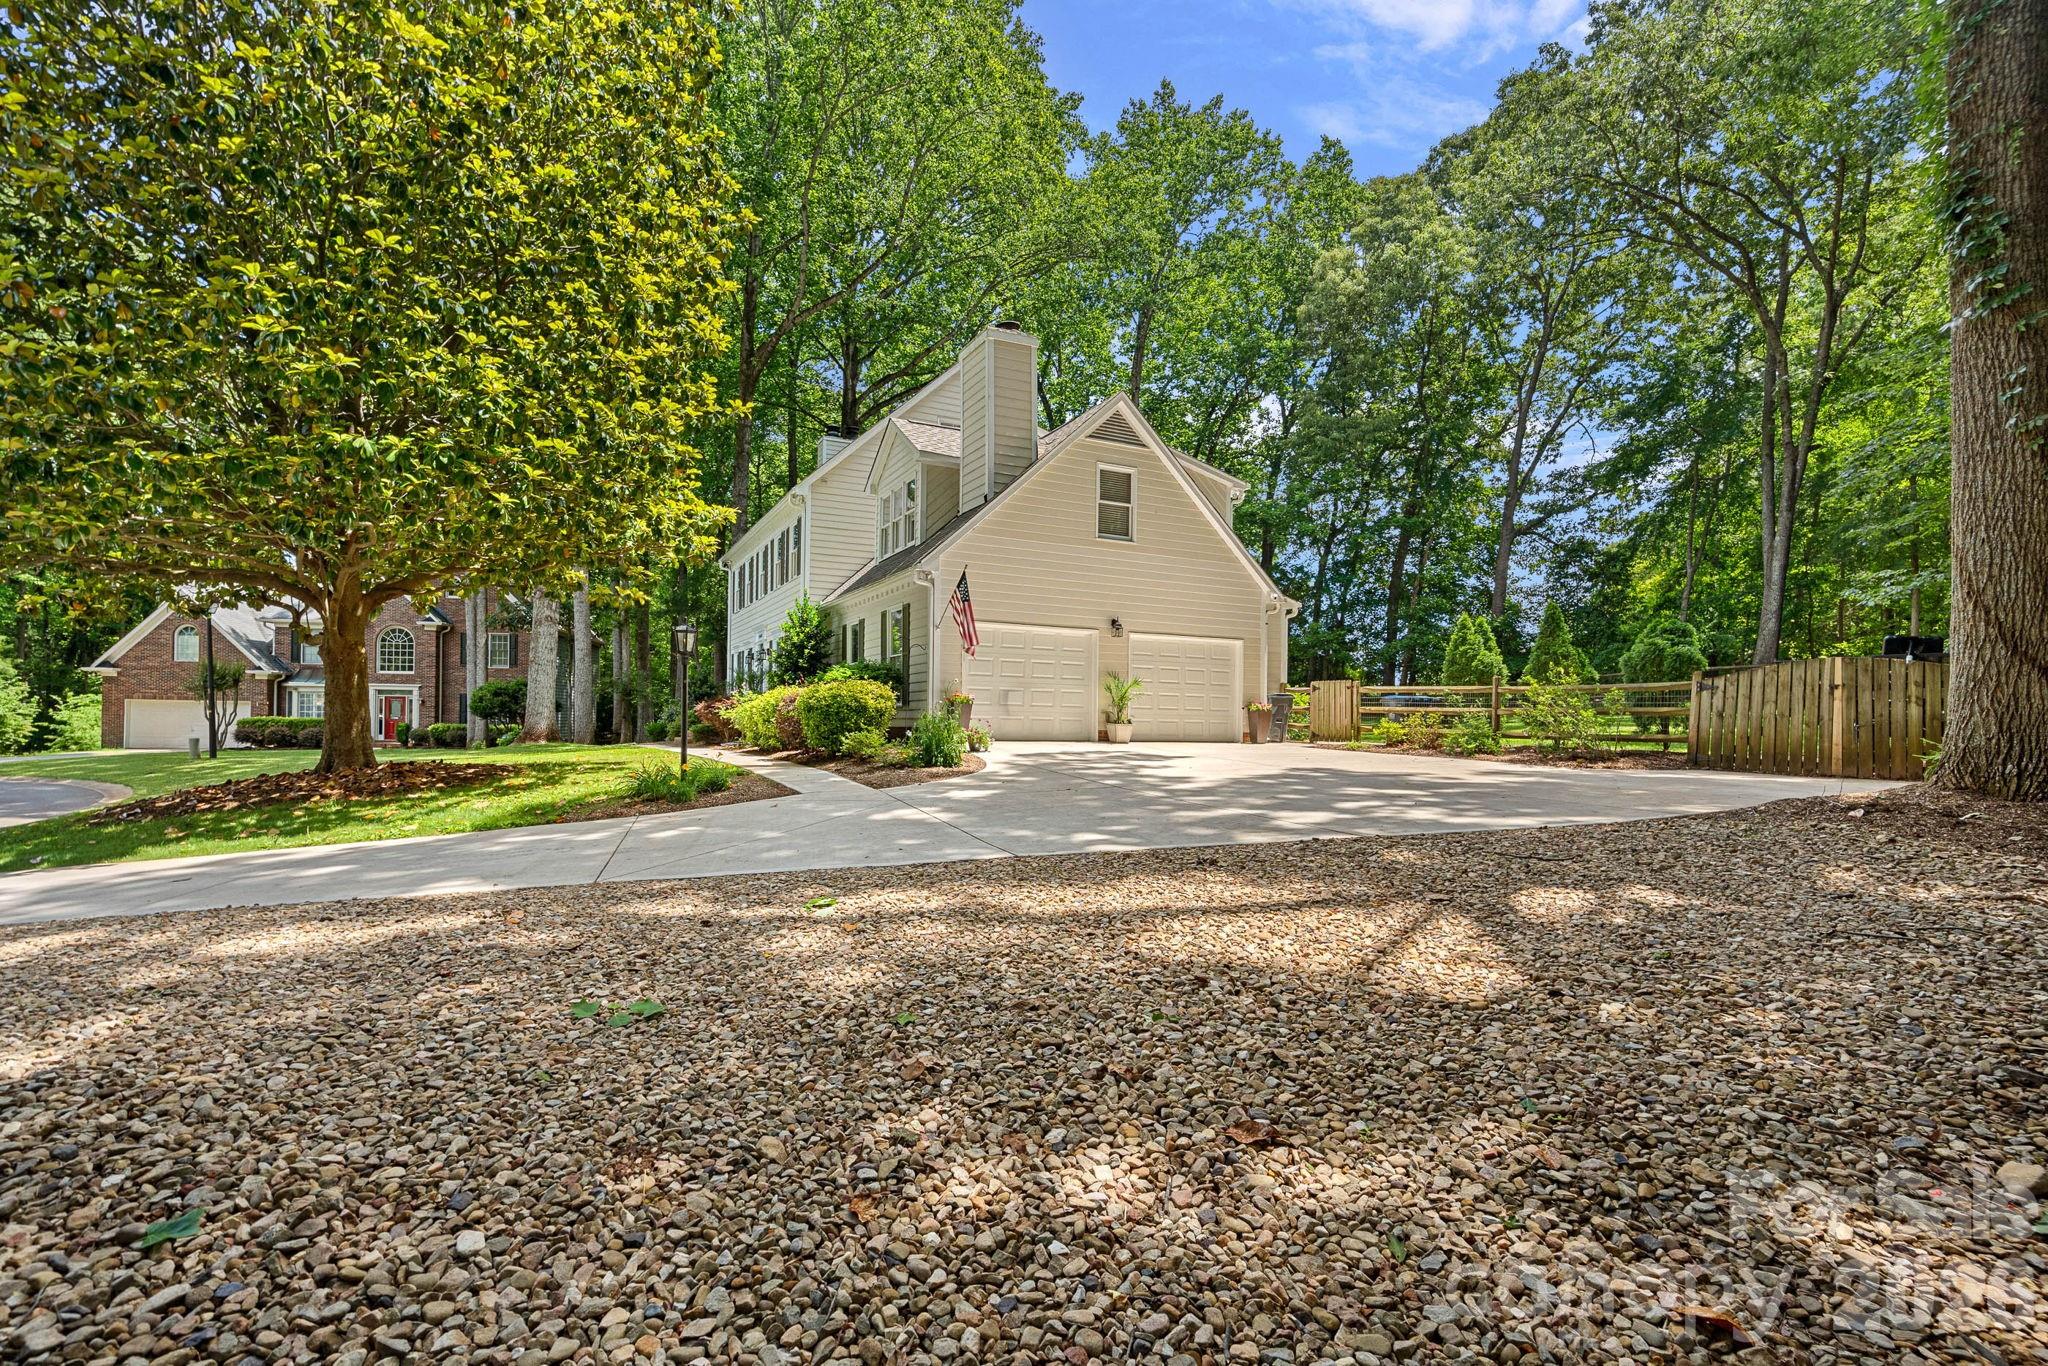
Additional highlights include a temperature-controlled (heated and cooled) oversized 2-car garage with abundant storage, new garage doors, a 2021 roof, 2023 water heater, new vapor barrier in the crawl space, and a large driveway with room for multiple vehicles. Beautiful mature landscaping and inviting curb appeal complete the exterior of this exceptional home.
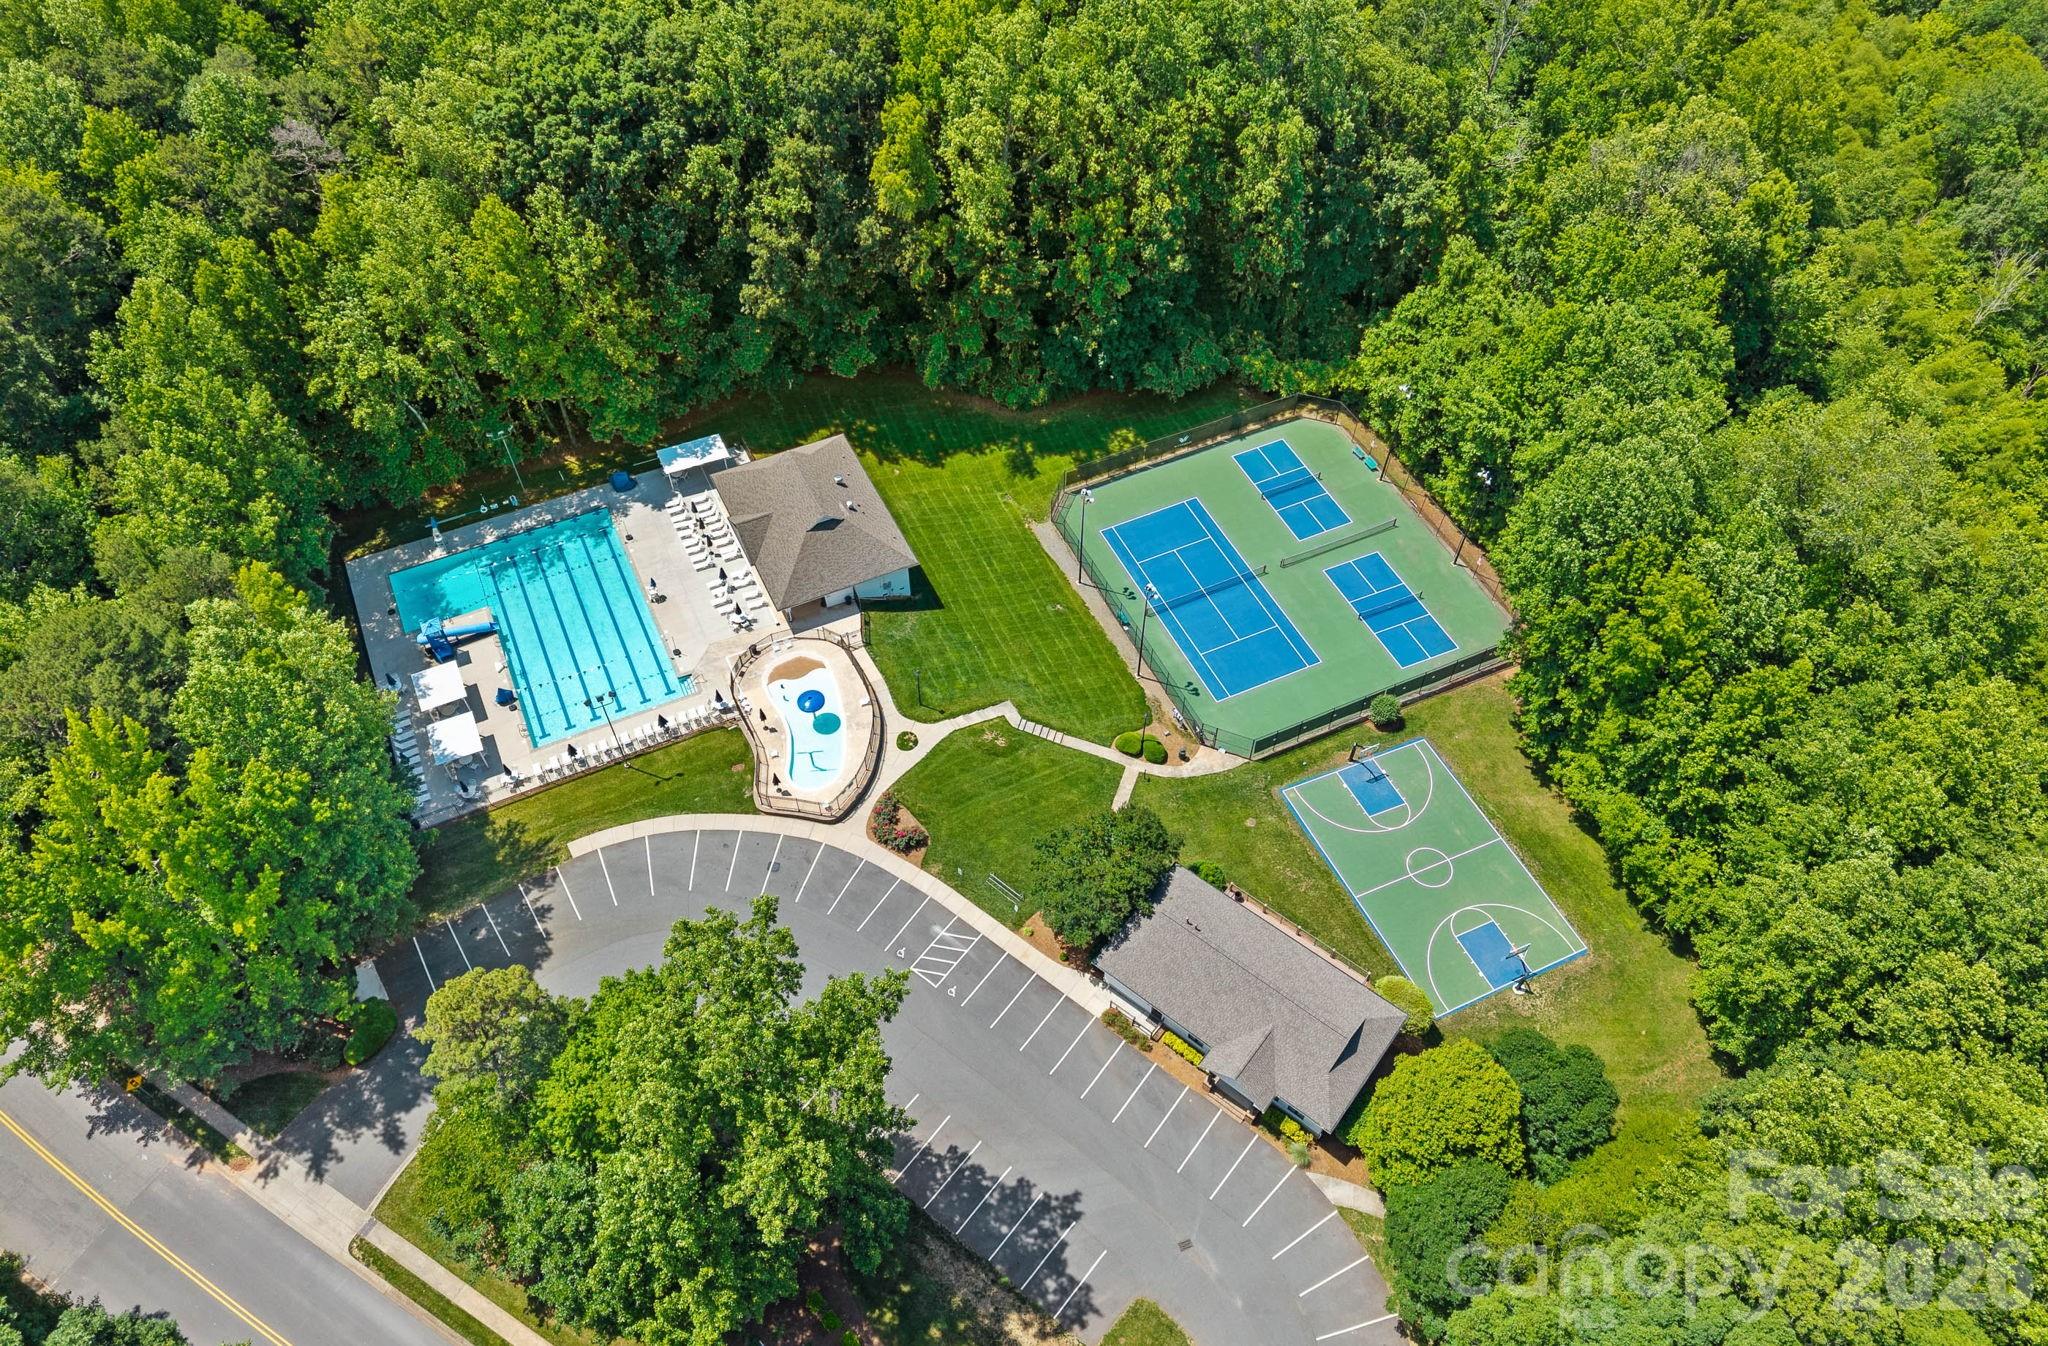
Wynfield residents enjoy exceptional amenities including a newly remodeled pool house and clubhouse, tennis courts, pickleball courts, basketball court, playground, and community pool. Conveniently located just off Gilead Road with quick access to shopping, dining, and I-77 only minutes away.
With just under 3,000 sq ft, this home features 3 fireplaces, newer hardwood flooring throughout the first and second floors, brand new hardwoods in the primary suite, and new LED flush mount lighting throughout all three floors. Spacious living areas include a large living room with fireplace, formal dining room, and a primary suite complete with its own fireplace, walk-in closet, and bonus room perfect for an office, nursery, or additional storage. A spacious third-floor flex space offers the ideal setup for an expansive bedroom, bonus room, media room, or playroom.
Enjoy the oversized newer multi-level back deck overlooking the huge, exceptionally private backyard surrounded by mature trees and landscaping, creating the perfect setting for entertaining, gatherings, or relaxing outdoors. The newer fully fenced backyard provides added privacy and functionality, while recent exterior improvements including brand new walkways and driveway enhance both curb appeal and convenience.
Additional highlights include a temperature-controlled (heated and cooled) oversized 2-car garage with abundant storage, new garage doors, a 2021 roof, 2023 water heater, new vapor barrier in the crawl space, and a large driveway with room for multiple vehicles. Beautiful mature landscaping and inviting curb appeal complete the exterior of this exceptional home.
Wynfield residents enjoy exceptional amenities including a newly remodeled pool house and clubhouse, tennis courts, pickleball courts, basketball court, playground, and community pool. Conveniently located just off Gilead Road with quick access to shopping, dining, and I-77 only minutes away.
Overview
Property Type
Residential
Location
14636 South Brent Drive, Huntersville, NC 28078
MLS ID
4380788
Listing Last Updated
Property Features & Amenities
Interior
Total Bedrooms
4
Full Bathrooms
3
Half Bathrooms
1
Flooring
Carpet, Tile, Wood
Appliances
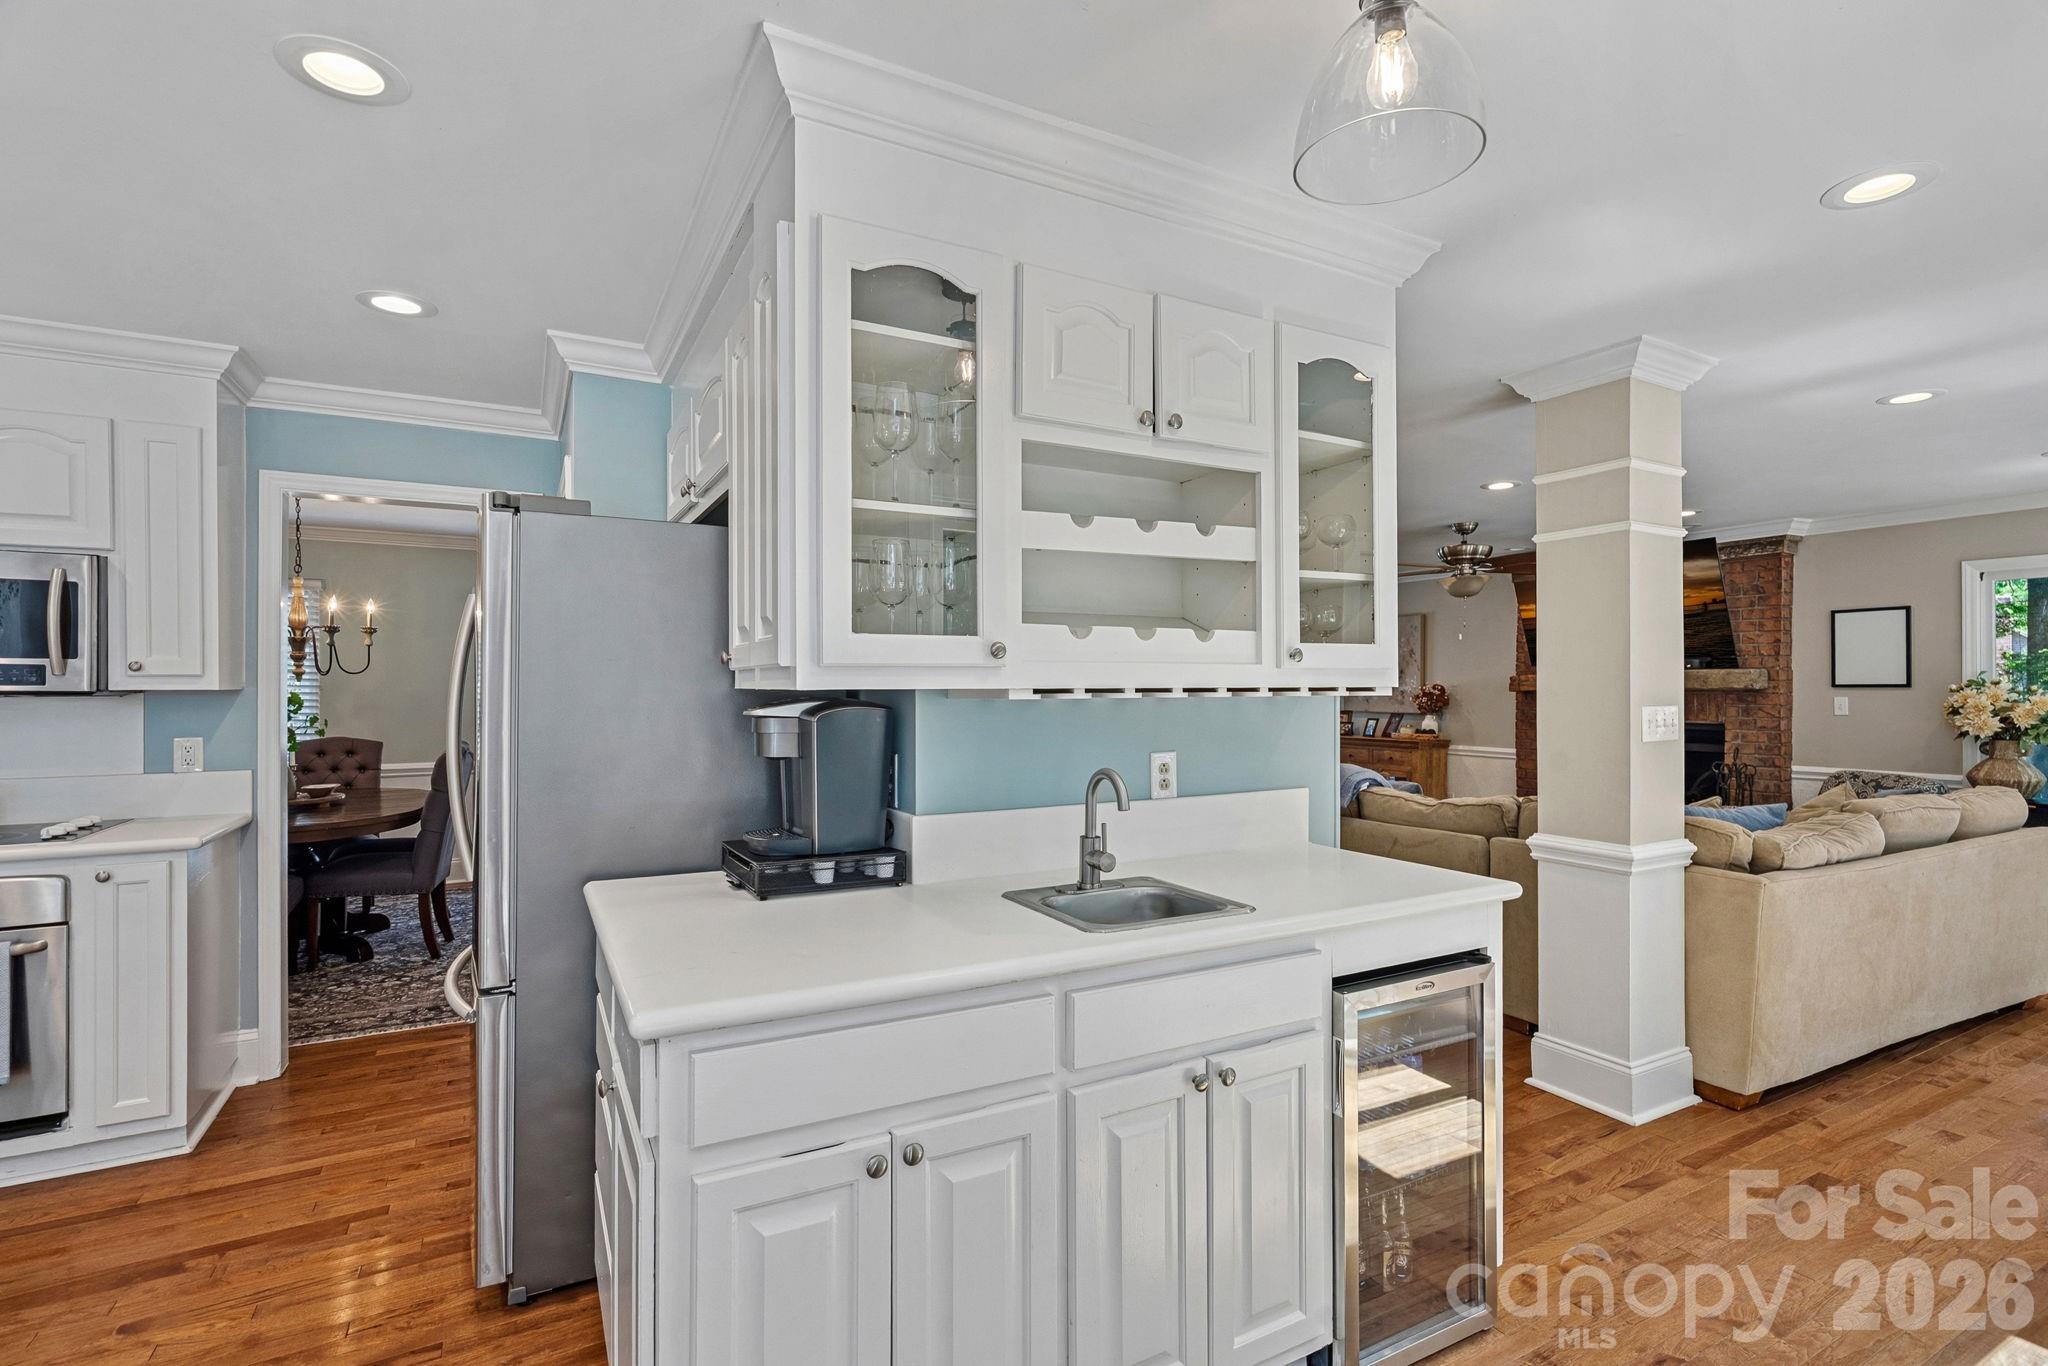
Bar Fridge, Dishwasher, Disposal, Electric Cooktop, Electric Oven, Microwave
Other Interior Features
Attic Walk In, Built-in Features, Garden Tub, Kitchen Island, Pantry, Split Bedroom, Storage, Walk-In Closet(s)
Exterior
Stories
2
Garage Spaces
2.0
Water Source
City
Utilities
Natural Gas
Roof
Architectural Shingle
Lot Features
Cul-De-Sac, Private, Views
Parking
Driveway, Attached Garage, Garage Faces Side
Heat Type
Forced Air
Air Conditioning
Ceiling Fan(s), Central Air
Sewer
Public Sewer
Substructure
Crawl Space
Other Exterior Features
Fire Pit, In-Ground Irrigation
Details
Financial
Price
$675,000
Exclusive Listing Agents